
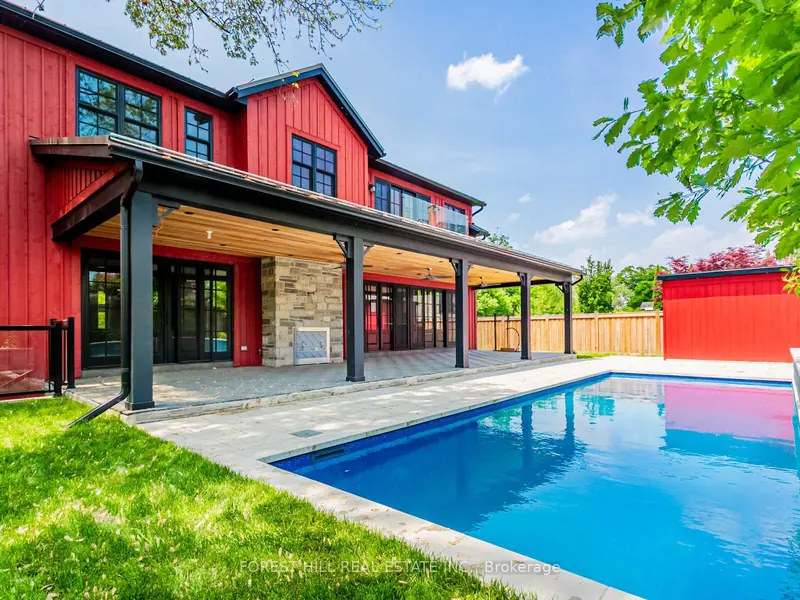
 For sale
$2,999,000
7089 Second Line W, Meadowvale Village, Mississauga
Forest Hill Real Estate Inc., Brokerage
Listings / Forest Hill network listing
For sale · Detached
Bedford Park-Nortown, Toronto M5M 2J9
Listing brokerage: Forest Hill Real Estate Inc., Brokerage · MLS® C13841178. Details from foresthill.com, October 10, 2026. Deemed reliable but not guaranteed.
About this home
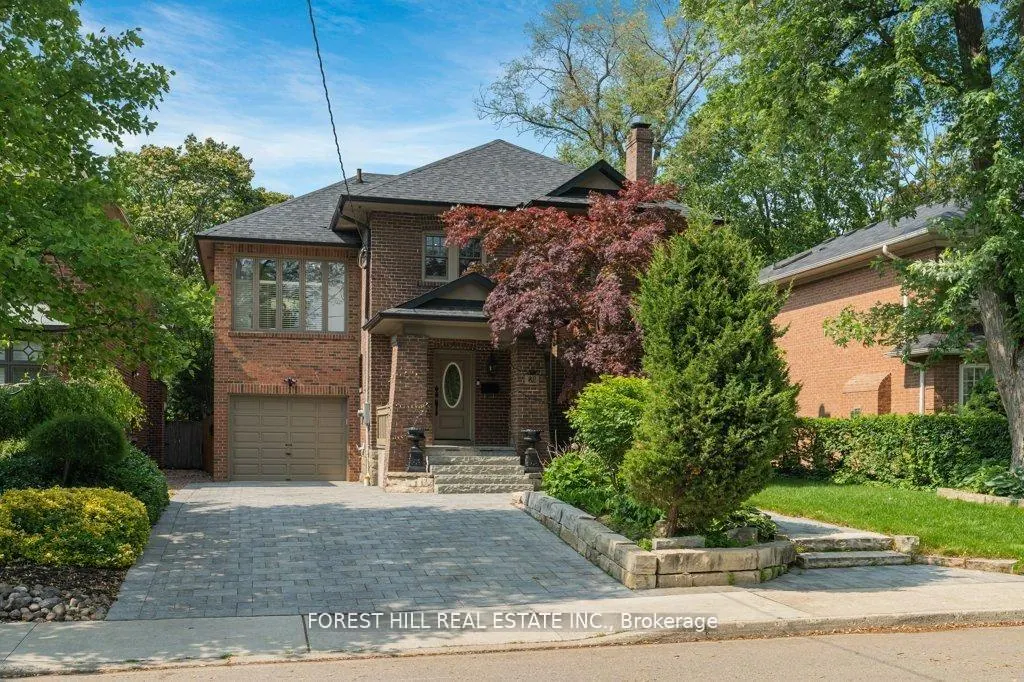
Welcome to 82 Brooke Avenue - where timeless character, thoughtful upgrades, and exceptional location come together in the heart of the prestigious Cricket Club.Situated on a premium 50 x 120 ft lot on one of the most sought-after blocks of Brooke Avenue, this home offers an outstanding opportunity for families looking to settle into a mature, established neighbourhood with long-term value.The main level features a beautifully designed Downsview entertainer's kitchen with granite countertops, seamlessly flowing into a heated-floor family room with a gas fireplace. A full wall of windows creates an abundance of natural light and opens to a professionally landscaped, private backyard - an ideal setting for both everyday living and effortless entertaining.The finished lower level provides a spacious recreation and entertainment area, perfect for game nights, children's play, or relaxing with family and friends.Just steps to Yonge Street, Avenue Road, shops, parks, and top-rated Armour Heights Public School, with quick access to the 401 and public transit, this location offers unmatched convenience in one of Toronto's most desirable neighbourhoods.A rare opportunity to secure a premium property in the Cricket Club and enjoy the perfect balance of charm, functionality, and future potential.
The details
Rooms
Ask about it
Ask the Yorkville office about this home: (416) 975-5588
Monthly payment estimate
$0
Per month, before taxes, insurance and fees. An estimate only, with example inputs you can change. Not a mortgage offer.
Also in the network
For sale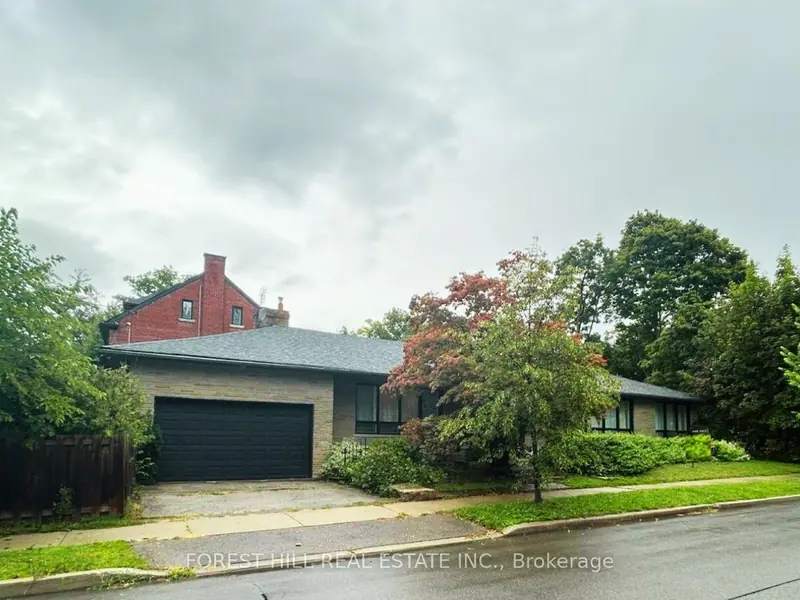 For sale
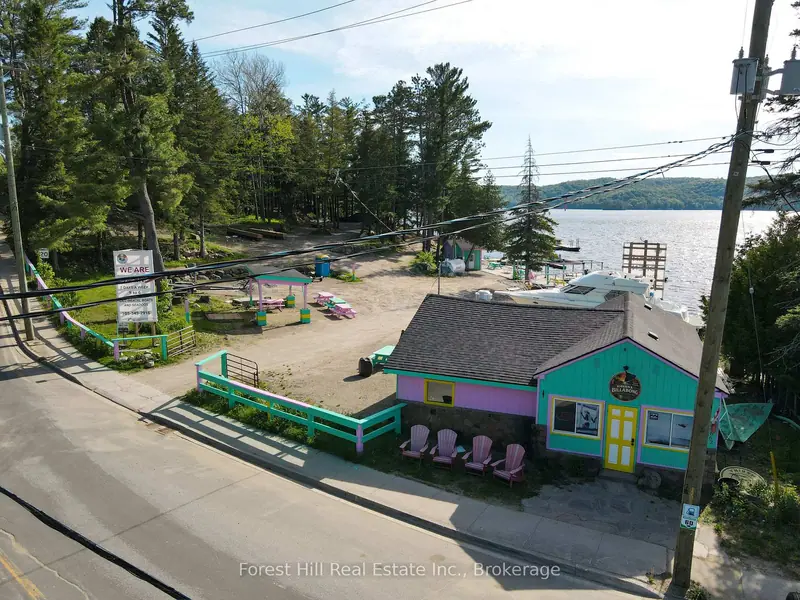 For sale