
 For sale
$2,699,000
51 Greenfield Drive, Islington-City Centre West, Toronto
Forest Hill Real Estate Inc., Brokerage
Listings / Forest Hill network listing
For sale · Detached
Islington-City Centre West, Toronto M9A 1C9
Listing brokerage: Forest Hill Real Estate Inc., Brokerage · MLS® W13870350. Details from foresthill.com, October 10, 2026. Deemed reliable but not guaranteed.
About this home
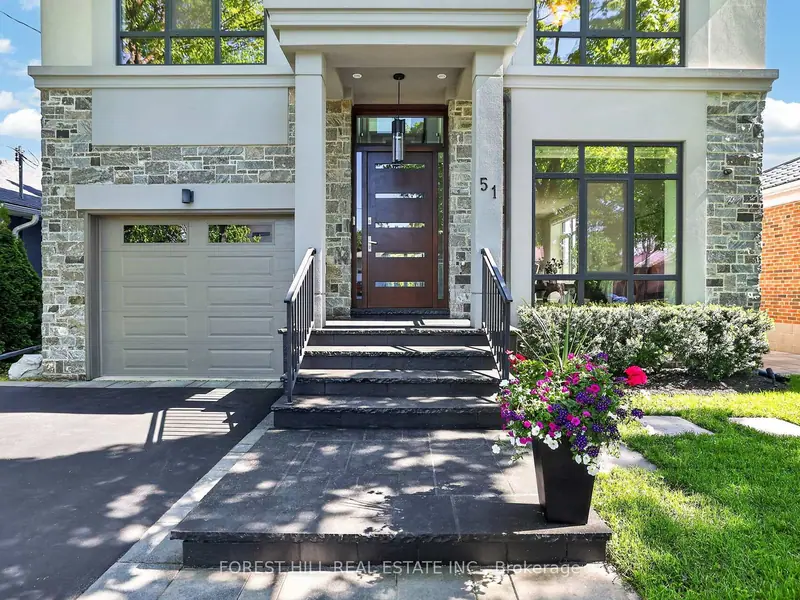
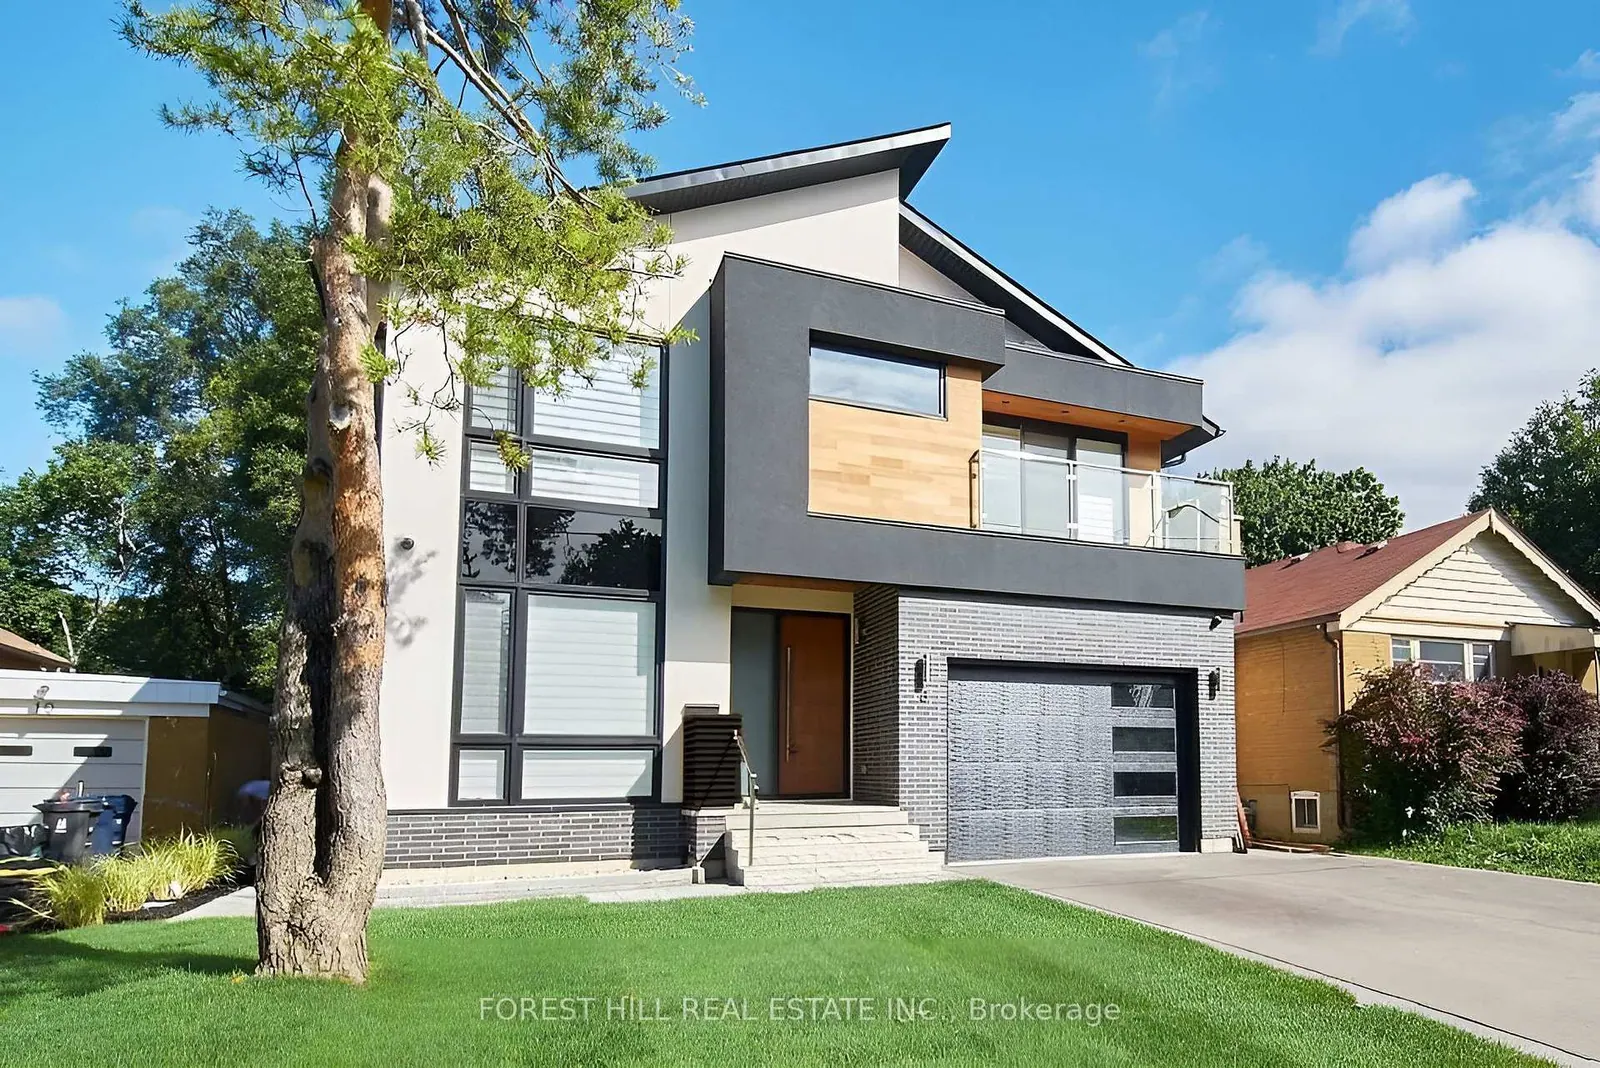
Architectural Showpiece for Sale in Etobicoke Move-In Ready Luxury View the award-winning backyard: executiveagency.ca/8NoraRoad. A rare opportunity to own an extraordinary custom home on a quiet, tree-lined street in the heart of Etobicoke. Offering approx.4,600 sq. ft. of impeccably designed living space, this contemporary masterpiece is defined by timeless elegance, high-end craftsmanship, and thoughtful details throughout. The main level features a sun-drenched open-concept layout with oversized picture windows, a chefs kitchen with premium appliances and a large island, formal dining, a striking natural stone gas fireplace, powder room, main floor den, and a welcoming foyer designed for elevated living and effortless entertaining. Upstairs, a skylit hallway leads to a serene primary suite with a walk-in closet, spa like ensuite with heated floors, and a private balcony overlooking the backyard. Each additional bedroom offers its own ensuite bath and walk-in closet, with one also enjoying private balcony access. Upper-level laundry and linen storage add everyday ease. The finished lower level is a true extension of the home, with heated floors throughout, a spacious family/recreation area, an additional bedroom and full bath ideal for guests or a nanny suite plus a second laundry room. Outside, enjoy a professionally landscaped backyard oasis with a salt water pool, cabana, dining zone, and multiple lounge areas perfect for summer entertaining. Located steps to Islington Village, Kipling Station, top-rated schools, and only minutes to downtown and Pearson Airport. A statement home that delivers on luxury, lifestyle, and location. Book your private showing today.
The details
Rooms
Ask about it
Ask the Yorkville office about this home: (416) 975-5588
Monthly payment estimate
$0
Per month, before taxes, insurance and fees. An estimate only, with example inputs you can change. Not a mortgage offer.
Also in the network
For sale For sale
 For sale