
 For sale
$1,849,000
87 Palmerston Avenue, Toronto
Forest Hill Real Estate Inc., Brokerage
Listings / Forest Hill network listing
For sale · Detached
Oak Ridges, Richmond Hill L4E 2V5
Listing brokerage: Forest Hill Real Estate Inc., Brokerage · MLS® N13848284. Details from foresthill.com, October 10, 2026. Deemed reliable but not guaranteed.
About this home
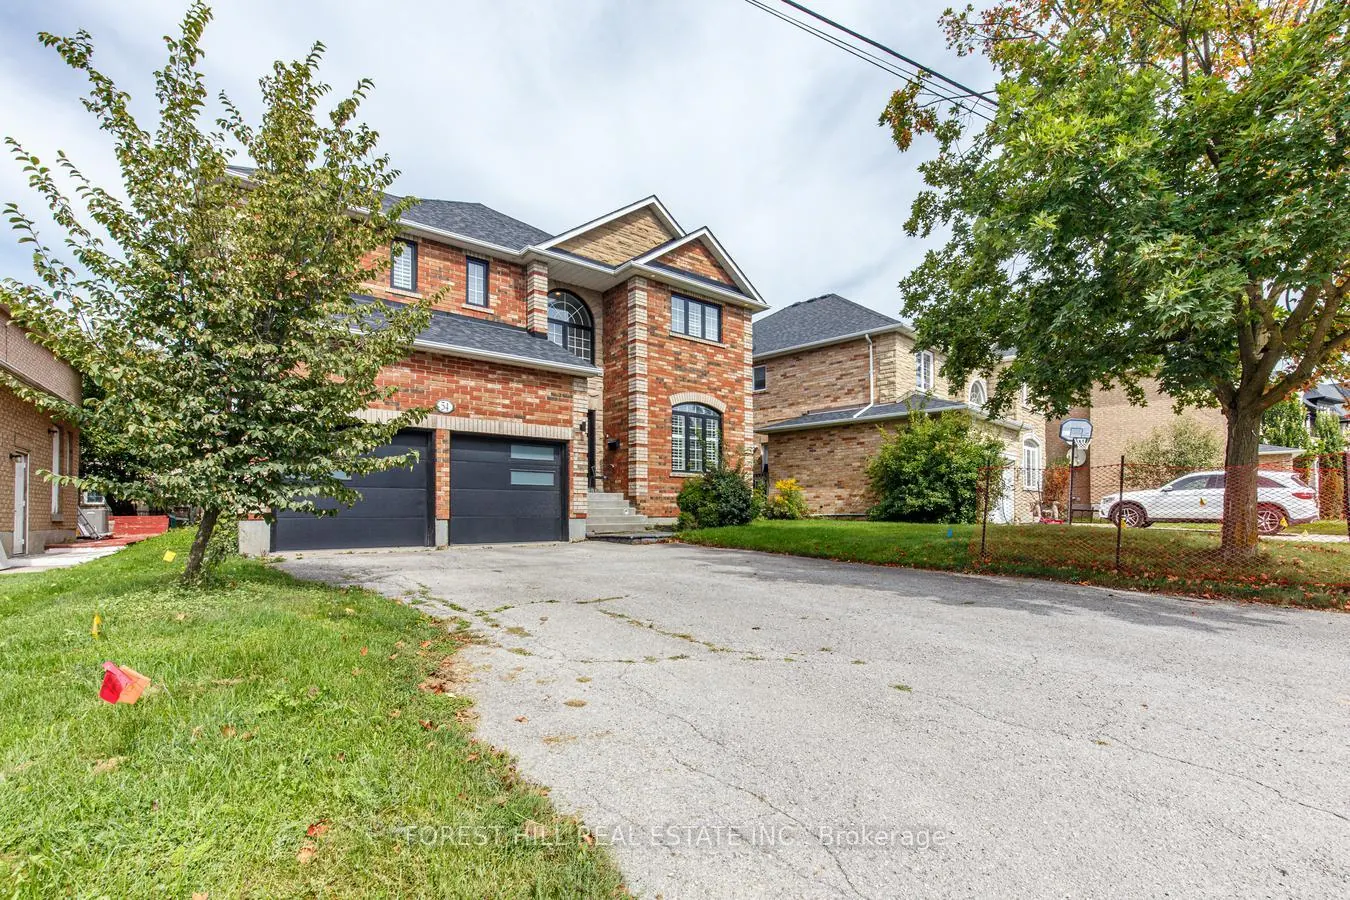
Welcome to 54 Maple Grove Avenue, an exceptional family residence offering an impressive 5,000+sq. ft. of finished living space and a fantastic layout designed for both everyday family life and effortless entertaining. Rarely offered, this spacious five-bedroom home features a highly sought-after main-floor office, generous principal rooms, and plenty of space for a growing family. The beautifully finished basement extends the living space even further, providing versatile room for recreation, media, exercise, hobbies or a home gym. With multiple living areas and thoughtfully designed spaces throughout, this is a home that can comfortably accommodate every stage of family life. Set in the sought-after Oak Ridges community of Richmond Hill, Maple Grove Avenue is surrounded by established residential streets, parks, trails and natural green space. The area offers a wonderful family-oriented lifestyle with convenient access to schools, shopping, dining and recreational facilities, while nearby Lake Wilcox and the Oak Ridges Moraine provide abundant opportunities to enjoy the outdoors. A rare opportunity to own a truly spacious home in a desirable Richmond Hill neighbourhood - an ideal place to put down roots, raise a family and enjoy for years to come.
The details
Rooms
Ask about it
Ask the Yorkville office about this home: (416) 975-5588
Monthly payment estimate
$0
Per month, before taxes, insurance and fees. An estimate only, with example inputs you can change. Not a mortgage offer.
Also in the network
For sale For sale
 For sale