
 Yorkville office · For sale
$3,380,000
23B Lascelles Boulevard, Yonge-St. Clair, Toronto
Forest Hill Real Estate Inc., Brokerage
Listings / Yorkville office listing
For sale · Semi-detached
Yonge-St. Clair, Toronto M4V 1T2
Listing brokerage: Forest Hill Real Estate Inc., Brokerage · MLS® C13875390. Details from foresthill.com, October 10, 2026. Deemed reliable but not guaranteed.
About this home
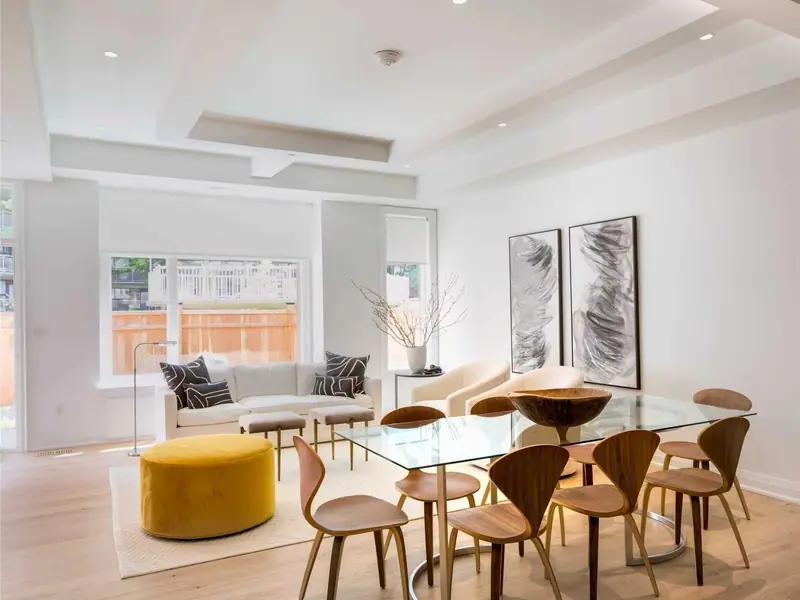
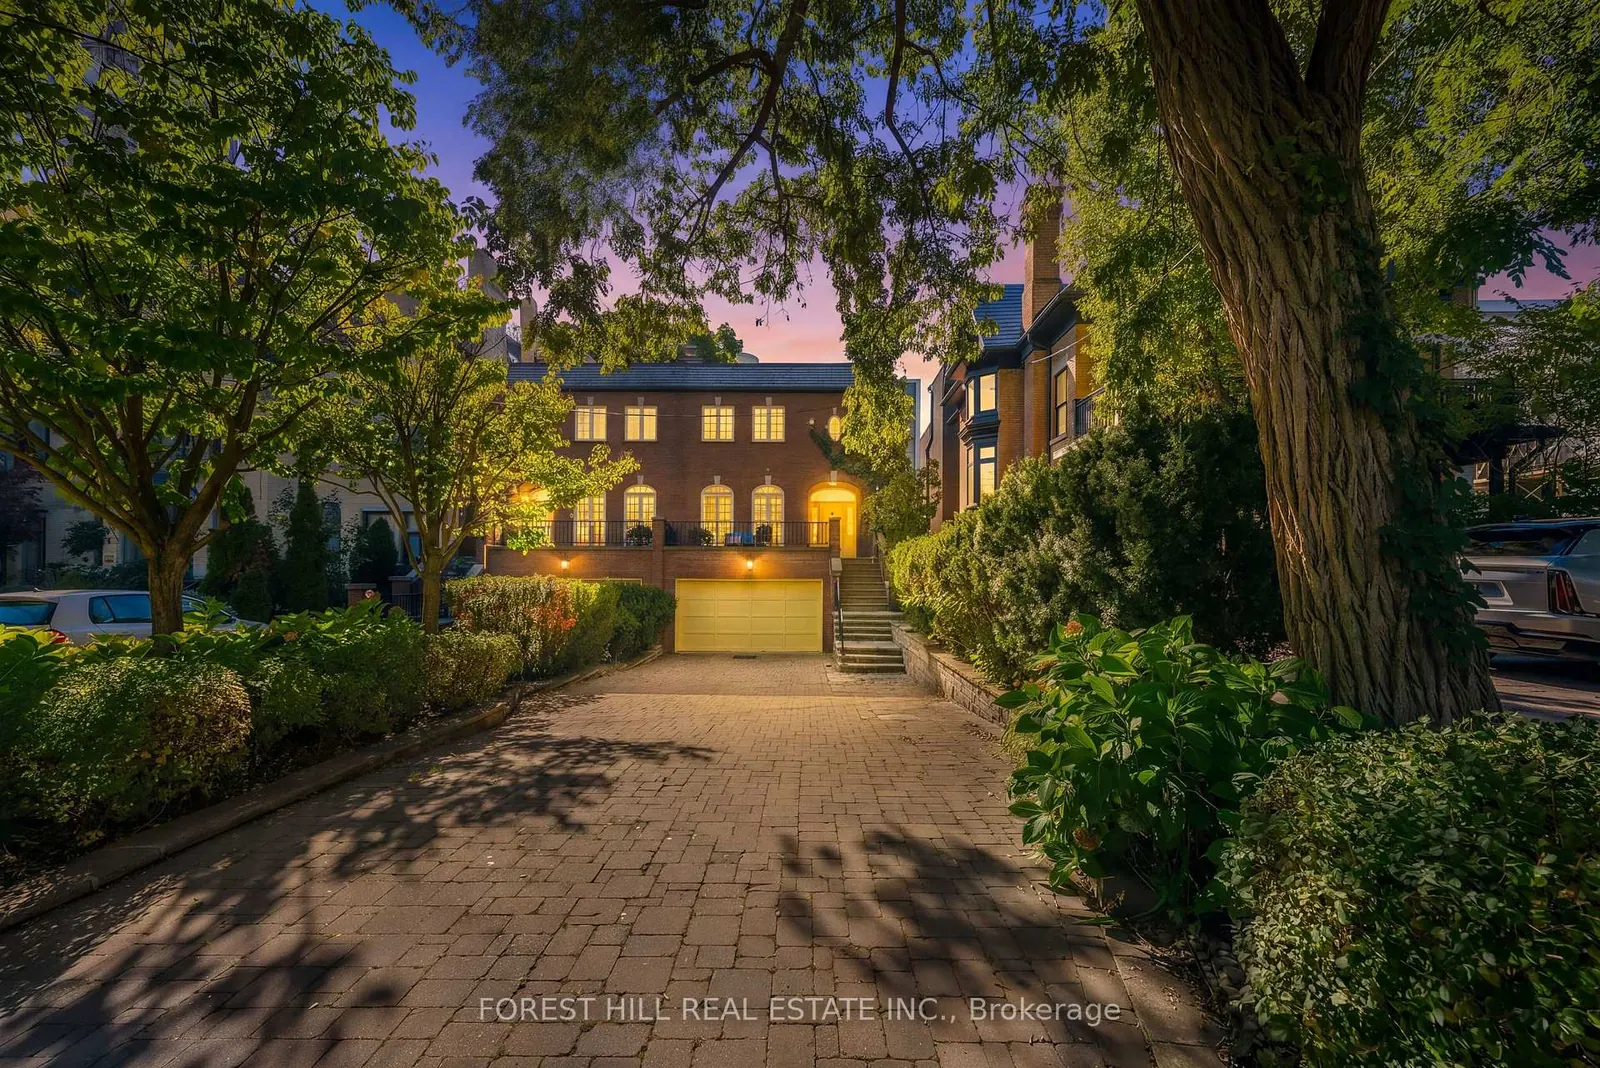
Welcome to 45 Heath Street West, an exceptional residence situated on one of Deer Park's most coveted and picturesque streets. Beautifully set back from the road, this distinguished home offers a private urban oasis in the heart of Toronto, blending sophistication, comfort, privacy, & convenience. The property features an oversized lot, heated driveway parking up to 6 vehicles, along with a built-in 1.5 car garage. Elegant red-brick masonry creates a lasting first impression, with a graceful staircase leading to an expansive front terrace and striking arched entranceway. Inside, the foyer opens to a beautifully appointed main level featuring hardwood flooring & an inviting open-concept layout. At the heart of the home is a true chef's kitchen, carefully designed for everyday living & entertaining. It features a Sub-Zero fridge, Wolf four-burner gas range with professional-style hood, large centre island that can easily seat six, a wall pantry with wet bar, & a bright sun-filled breakfast nook. A walk-out leads to the elevated rear deck, with a brick wood oven and gas BBQ facilities. The kitchen flows into the elegant dining room, enhanced with built-in speakers & buffet. The sophisticated living room features graceful arched windows overlooking the front terrace, while a built-in gas fireplace provides a warm & inviting focal point. A stunning spiral staircase leads to the second level, where three generously proportioned bedrooms provide exceptional comfort & privacy. The spacious primary suite is bright & beautifully appointed, featuring 3 large windows, a luxurious four-piece ensuite w/heated flooring & a generous walk-in closet. The two additional bedrooms are south-facing, sun-filled & share a thoughtfully designed three-piece bathroom. The above-grade lower level features nine-foot ceilings, a powder room, garage access, & large recreation room with a gas fireplace. Sliding glass doors walk-out to a private oasis with southern exposure, peaceful & luxurious.
The details
Rooms
Ask about it

Monthly payment estimate
$0
Per month, before taxes, insurance and fees. An estimate only, with example inputs you can change. Not a mortgage offer.
Also from this office
Yorkville office · For sale Yorkville office · For sale
 Yorkville office · For sale