
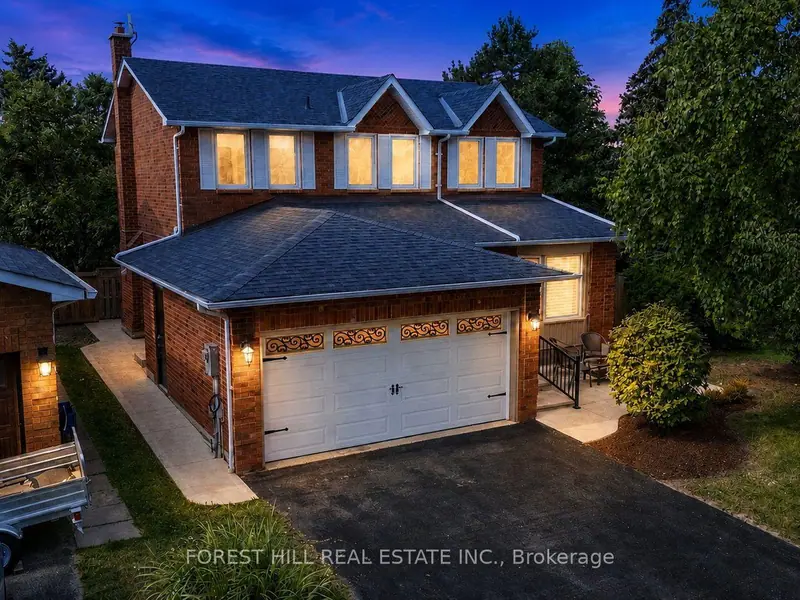
 Yorkville office · For sale
$1,049,000
26 Pretty Place, Northgate, Brampton
Forest Hill Real Estate Inc., Brokerage
Listings / Yorkville office listing
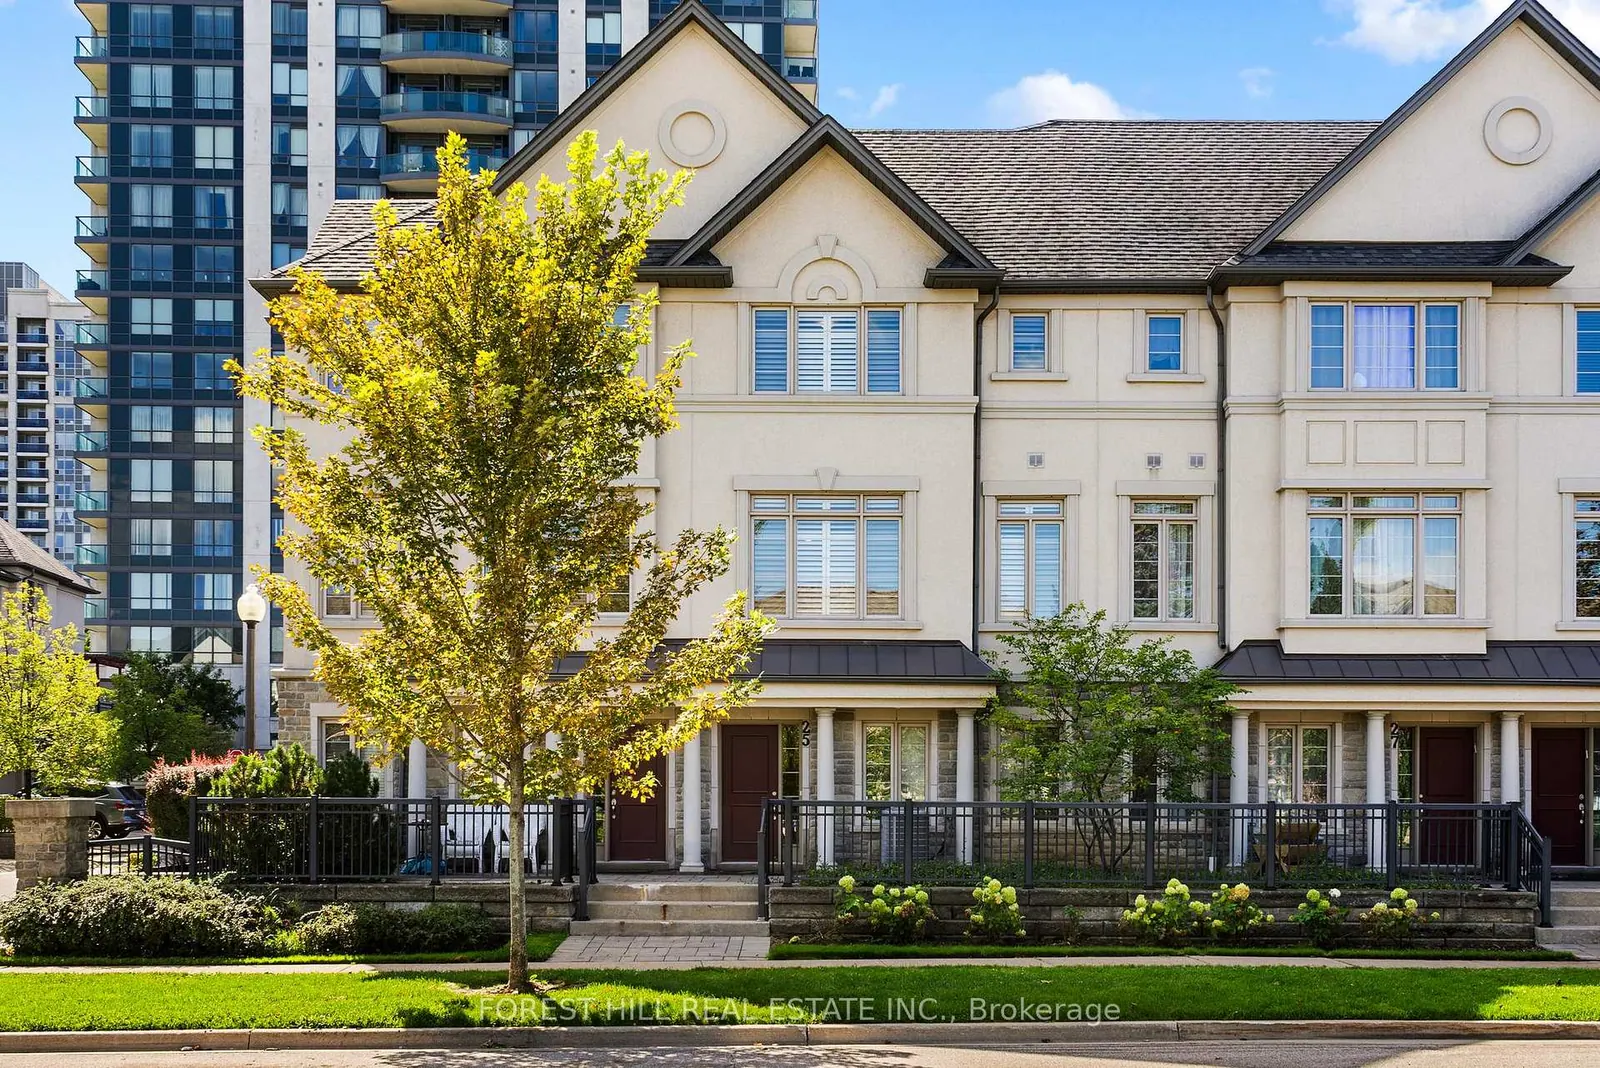
For sale · Townhouse
Beverley Glen, Vaughan L3T 2V6
Listing brokerage: Forest Hill Real Estate Inc., Brokerage · MLS® N13829308. Details from foresthill.com, October 10, 2026. Deemed reliable but not guaranteed.
About this home
Welcome to 25 Beverley Glen, an elegant townhouse in the heart of Thornhill, offering sophisticated, low-maintenance living with an exceptional combination of space, comfort and convenience. Soaring 9-foot ceilings enhance the sense of openness throughout the main living areas. The elegant living room is anchored by a cozy gas fireplace, while the adjoining dining area creates an inviting setting for both everyday living and entertaining. At the heart of the home is a beautifully upgraded chef-inspired kitchen, featuring premium granite countertops, abundant cabinetry and a custom pantry with elegant glass detailing. The open-concept layout flows seamlessly into the family room, with a walk-out to a private balcony with gas BBQ connection. Upstairs, generously proportioned bedrooms are complemented by convenient second-floor laundry. The primary suite offers a serene retreat with a walk-in closet and luxurious ensuite. The main-level multi-purpose room provides versatile additional living space with a walk-out to the outdoors, and access to the built-in garage for everyday convenience. Beautifully appointed and ideally located, 25 Beverley Glen offers an effortless luxurious lifestyle in the heart of Thornhill.
The details
Rooms
Ask about it


Monthly payment estimate
$0
Per month, before taxes, insurance and fees. An estimate only, with example inputs you can change. Not a mortgage offer.
Also from this office
Yorkville office · For sale Yorkville office · For sale
 Yorkville office · For sale