
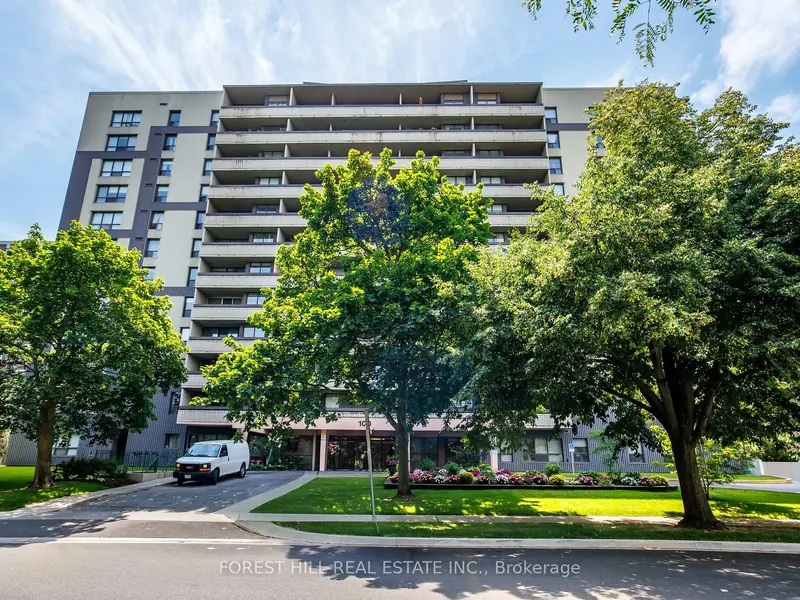
 For sale
$499,000
706 - 100 Canyon Avenue, Bathurst Manor, Toronto
Forest Hill Real Estate Inc., Brokerage
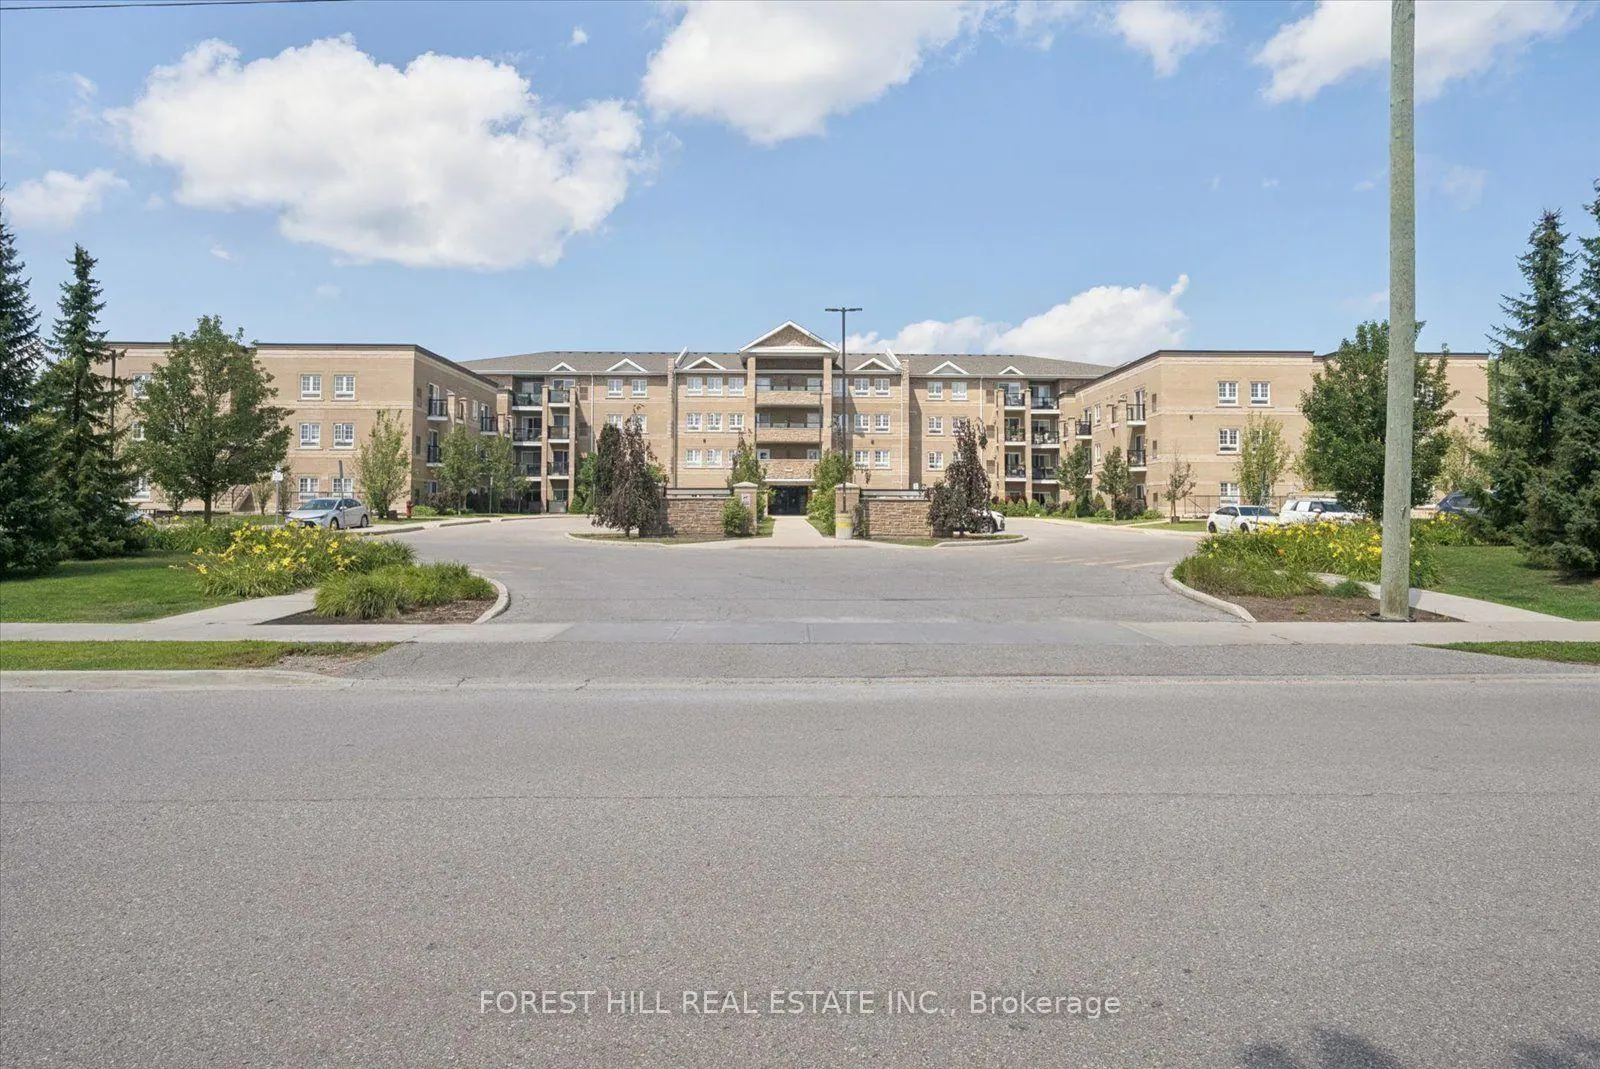
Listings / Forest Hill network listing
For sale · Condo
Stouffville, Whitchurch-Stouffville L4A 1T7
Listing brokerage: Forest Hill Real Estate Inc., Brokerage · MLS® N13695450. Details from foresthill.com, October 10, 2026. Deemed reliable but not guaranteed.
About this home
If convenience had an address, this might be it. An end Unit with no neighbor, a top quiet floor with sunlight, this place is just a short stroll from Downtown Stouffville, this spacious 1-bedroom + den puts coffee, groceries, dinner, shopping and a night out practically at your doorstep. Longo's is nearby, Main Street is ready for exploring, and the GO Station is less than a 15-minute walk away when Toronto calls. There's a reason Stouffville has become such a sought-after place to call home. With roots dating back to 1803, the town has managed to grow without losing its small-town charm - surrounded by the Oak Ridges Moraine, trails, parks and plenty of green space. Inside, high ceilings and generous proportions create an airy, comfortable feel, while the large L-shaped kitchen brings serious countertop real estate, plenty of room to cook, entertain or casually supervise whoever volunteered to make dinner. The south-facing balcony is where your morning coffee gets promoted to a daily ritual. Bring your plants, a good book and maybe a beverage for later - the sunshine has already RSVP'd. Conveniently placed underground storage room right next to your underground parking spot which is a hair away from the elevator. Or leave the car behind, enjoy Main Street on foot, and still be connected to the city when you need it. Country charm, city convenience - and just enough personality to keep things interesting.
The details
Rooms
Ask about it
Ask the Yorkville office about this home: (416) 975-5588
Monthly payment estimate
$0
Per month, before taxes, insurance and fees. An estimate only, with example inputs you can change. Not a mortgage offer.
Also in the network
For sale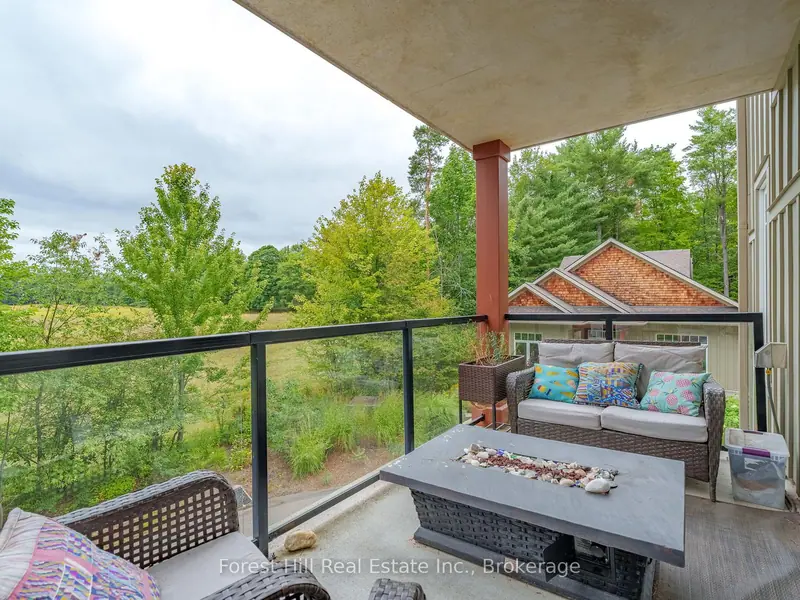 For sale
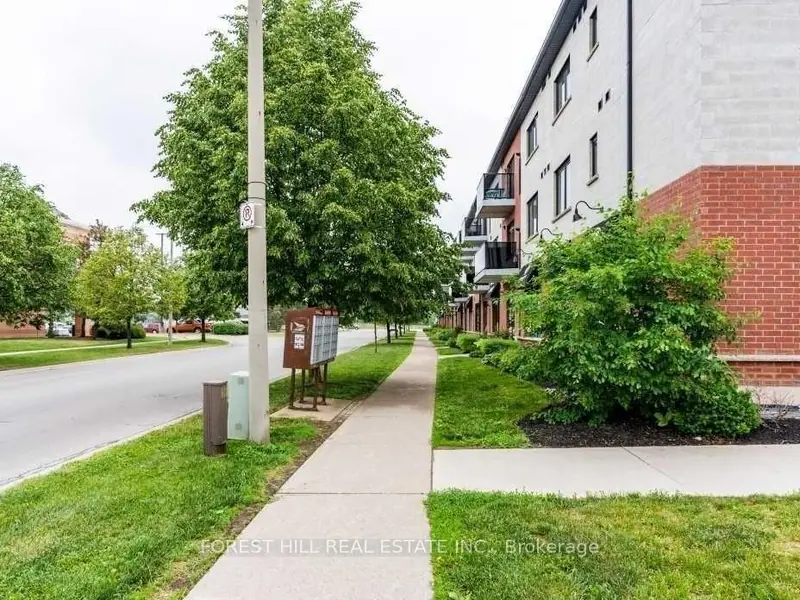 For sale