 For sale
$1,050,000
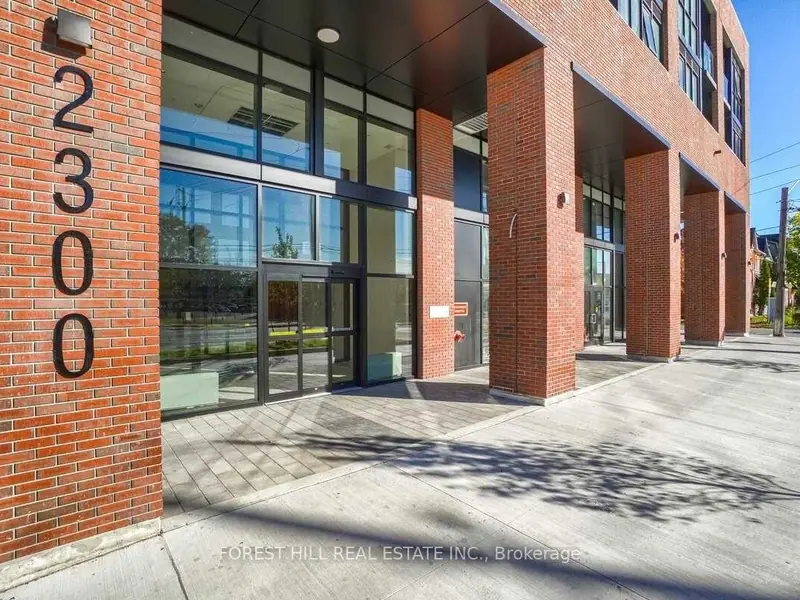
1009 - 2300 St. Clair Avenue W, Junction Area, Toronto
Forest Hill Real Estate Inc., Brokerage
Listings / Forest Hill network listing
For sale · Detached
Bolton West, Caledon L7E 2L7
Listing brokerage: Forest Hill Real Estate Inc., Brokerage · MLS® W13616066. Details from foresthill.com, October 10, 2026. Deemed reliable but not guaranteed.
About this home
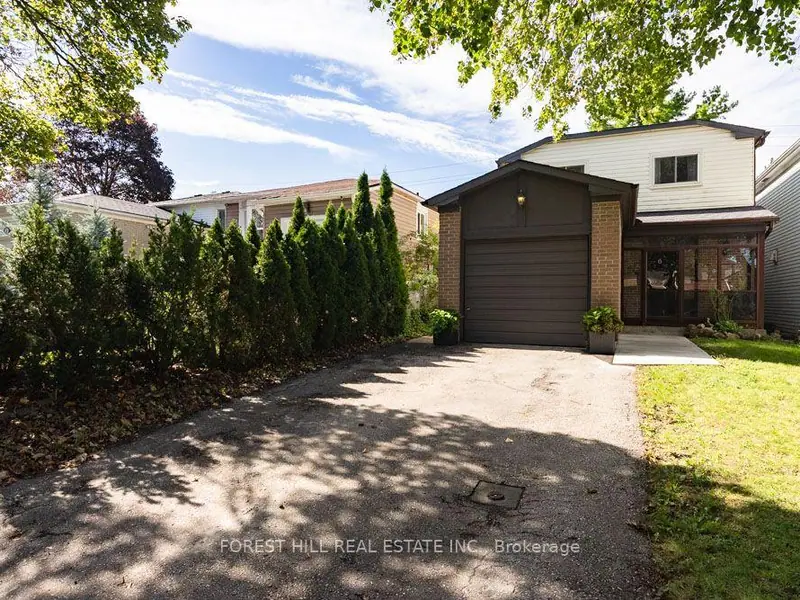
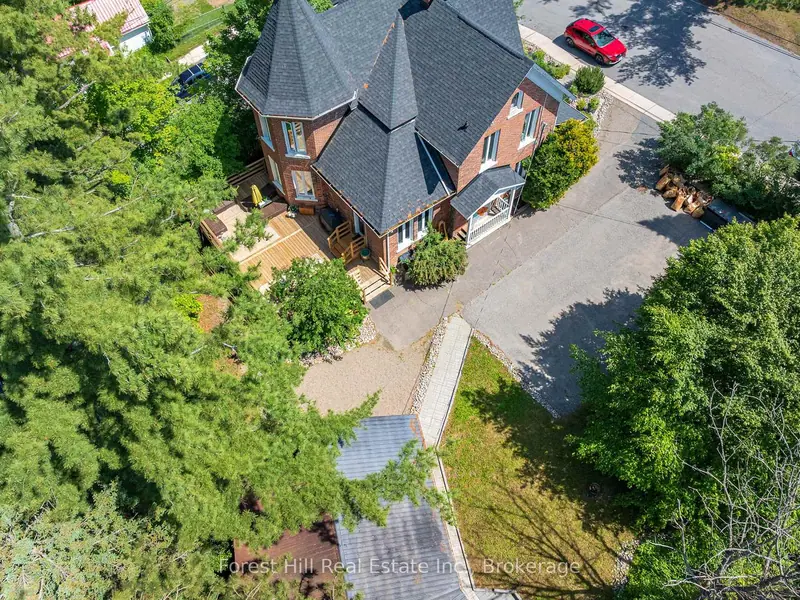
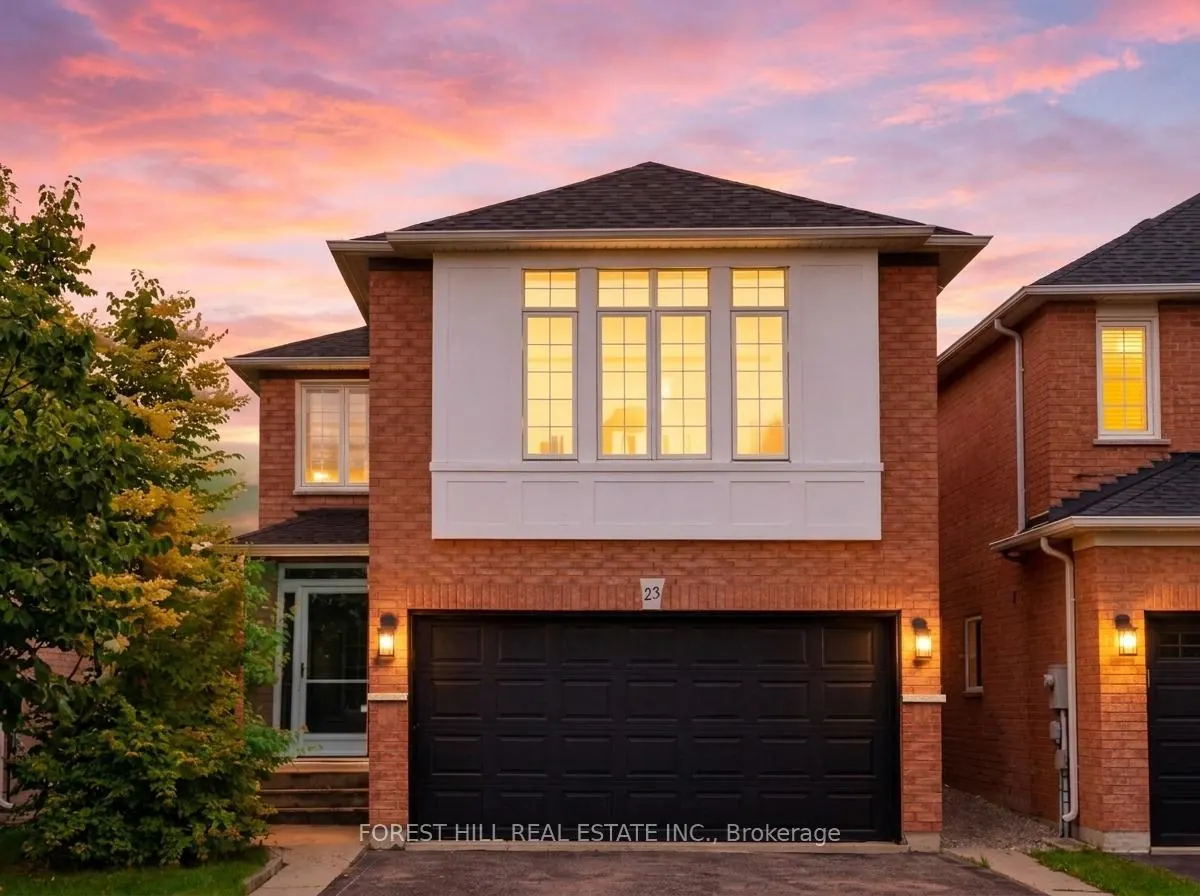
Step into this stunning, fully-renovated detached home nestled in one of Bolton's most coveted family-oriented pockets. Designed with modern elegance in mind, the main floor features an open-concept layout anchored by a Chef-inspired kitchen with sleek quartz countertops, a custom tiled backsplash, premium stainless steel appliances, and rich hardwood flooring throughout. The functional main level includes a convenient powder room and a cozy family room perfect for quiet evenings. Retreat to the second floor where you'll find the versatile suite, an expansive, light filled space that serves as the ultimate entertainment hub or can easily transition into a large 4th bedroom to suit your family's needs. The upper level continues to impress with generously sized bedrooms, highlighted by a primary suite featuring a private 4-piece ensuite. Additional upgrades include a fully finished basement, a new roof, an enclosed porch and a new high-efficiency washer/dryer. Step outside to your covered backyard patio, extending your living space year-round on a landscaped lot. With over 2,000 sq.ft. of above-grade living area, this home is perfectly positioned just steps from St. Nicholas Elementary, local parks, splash pads, and scenic walking trails. This is the turnkey family home you've been waiting for, simply move in and enjoy.
The details
Rooms
Ask about it
Ask the Yorkville office about this home: (416) 975-5588
Monthly payment estimate
$0
Per month, before taxes, insurance and fees. An estimate only, with example inputs you can change. Not a mortgage offer.
Also in the network