
 For sale
$1,950,000
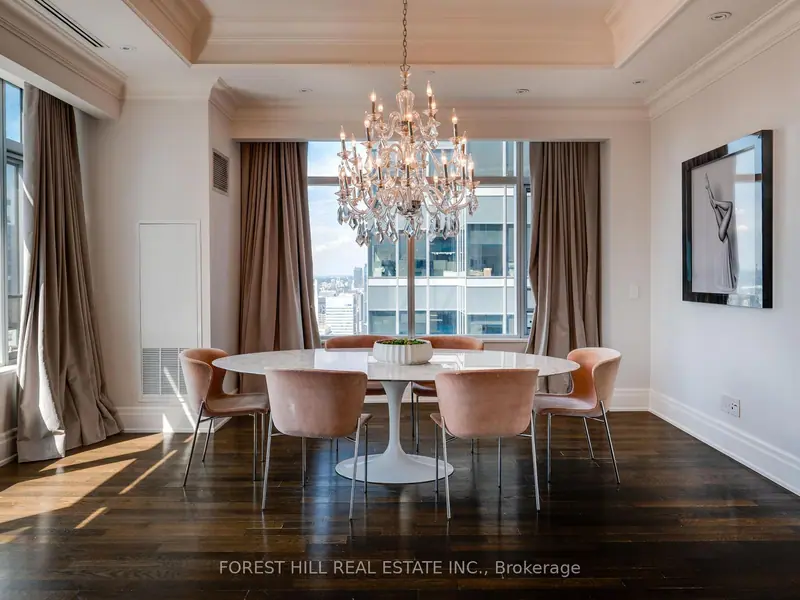
3901 - 311 Bay Street, Toronto
Forest Hill Real Estate Inc., Brokerage
Listings / Forest Hill network listing
For sale · Detached
Blue Mountains, Blue Mountains L9Y 0V1
Listing brokerage: Forest Hill Real Estate Inc., Brokerage · MLS® X13848902. Details from foresthill.com, October 10, 2026. Deemed reliable but not guaranteed.
About this home
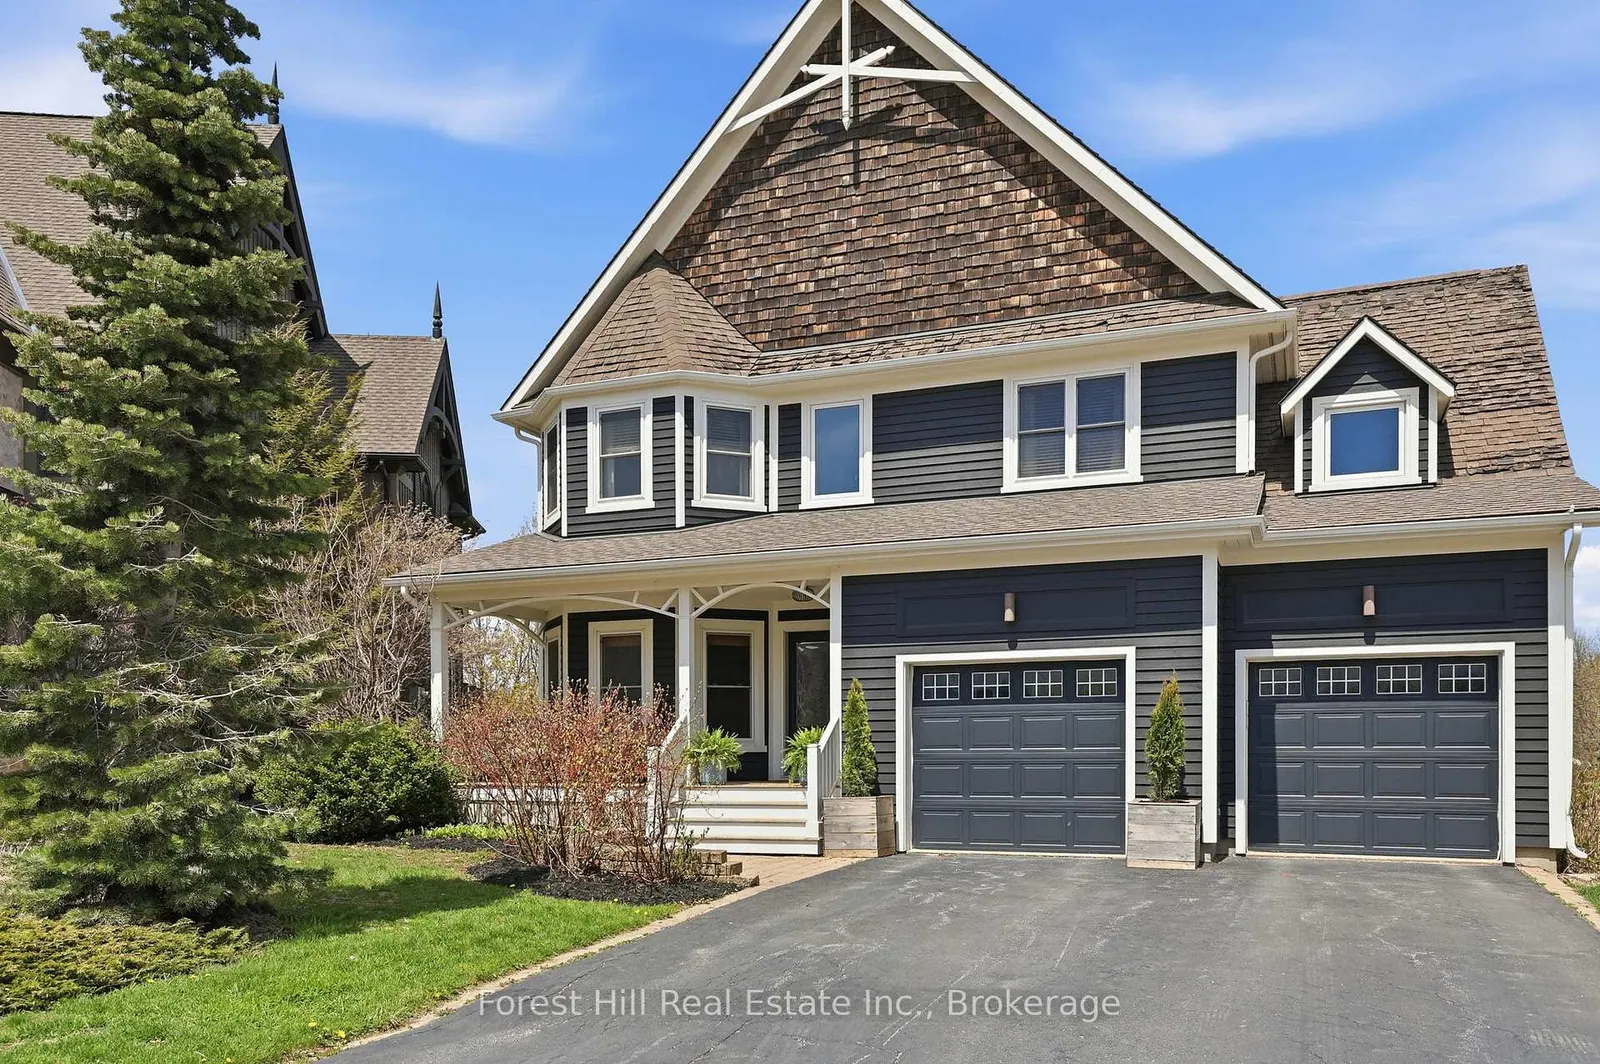
Welcome to this exceptional 4+1 bedroom home backing onto the prestigious Monterra Golf Course, perfectly positioned between the 3rd hole and 4th tee. Enjoy four-season living in the heart of Blue Mountain, just a short walk or shuttle to Blue Mountain Village, with access to the amenities of Historic Snowbridge. Filled with natural light from new 2024 windows, this spacious home offers well-designed living areas ideal for both entertaining and everyday living. The main level features a gourmet kitchen with appliances: new (2026), Bosch dishwasher, microwave drawer, and oversized island with bar seating. Walkout to a covered BBQ area and expansive back deck with outdoor dining and hot tub, overlooking golf course and ski hill views. The family room is anchored by a stone gas fireplace, and a front office with bay window overlooks the covered porch. The second level offers a private primary suite with golf course views, walk-in closet, and spa-inspired ensuite with glass shower and claw-foot tub. Three additional bedrooms, a full bathroom, and a laundry room complete this level. The finished lower level is designed for wellness and entertaining, featuring a steam room, large media/lounge area, bar, guest bedroom, gym space, and ample storage. Additional highlights include a spacious mudroom with garage and backyard access. Located minutes from downtown Collingwood, Thornbury, private ski clubs, golf, hiking, and year-round recreation, this home offers the perfect balance of luxury, comfort, and convenience. Enjoy perks of BMVA designation. Book your showing today!
The details
Rooms
Ask about it
Ask the Yorkville office about this home: (416) 975-5588
Monthly payment estimate
$0
Per month, before taxes, insurance and fees. An estimate only, with example inputs you can change. Not a mortgage offer.
Also in the network
For sale For sale
 For sale